

1126 Maxwell Street
Colorado Springs, CO 80906
- 3 Beds
- 1 Bath Full Baths: 1
- 1,104 SqFt
- 8,398 Lot Size
- 1965 Year Built
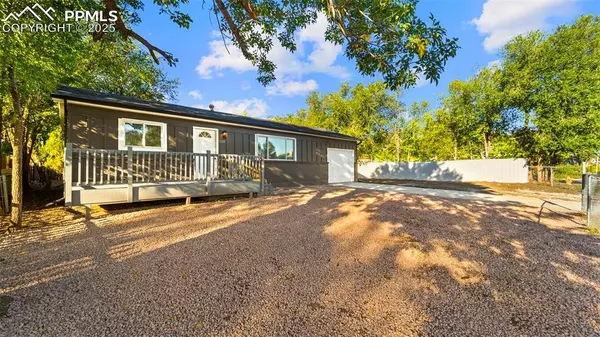
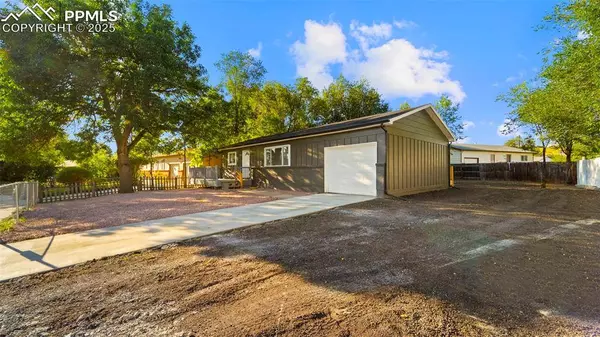
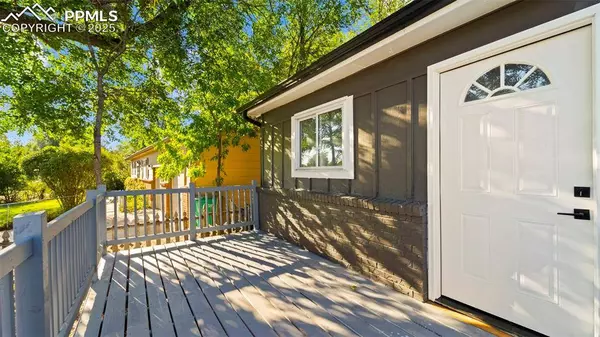
Relax and take in Colorado's sunshine from not one, but two decks—one in the front and another in the back, perfect for morning coffee or evening gatherings. Sitting on a huge lot, this property offers endless possibilities for outdoor living, gardening, entertaining, or future expansion.
Conveniently located near Fort Carson, shopping, dining, and easy access to I-25, this gem won't last long!
GALLERY

PROPERTY DETAIL
Key Details
Sold Price $314,5001.5%
Property Type Single Family Home
Sub Type Single Family
Listing Status Sold
Purchase Type For Sale
Square Footage 1, 104 sqft
Price per Sqft $284
MLS Listing ID 6487955
Sold Date 11/03/25
Bedrooms 3
Full Baths 1
Construction Status Existing Home
HOA Y/N Yes
Year Built 1965
Annual Tax Amount $873
Tax Year 2024
Lot Size 8,398 Sqft
Acres 0.1928
Property Sub-Type Single Family
Source Pikes Peak REALTOR® Services
Land Area 1104
Location
State CO
County El Paso
Rooms
Basement Crawl Space
Building
Lot Description Level, Mountain View
Sewer Sewer
Water Assoc/Distr
Construction Status Existing Home
Interior
Interior Features 6-Panel Doors
Heating Forced Air
Cooling Central Air
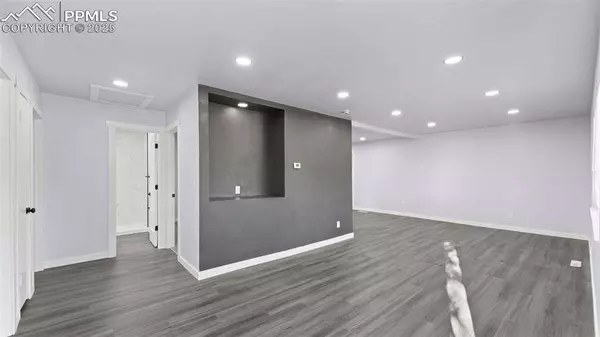
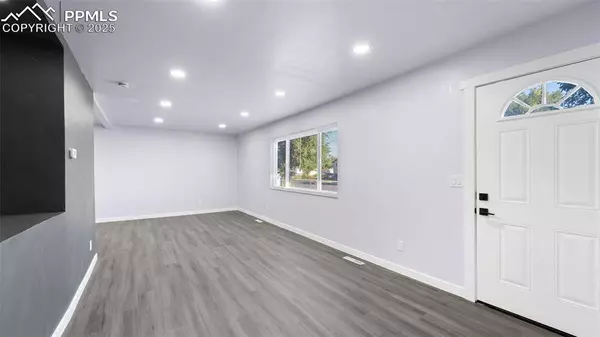
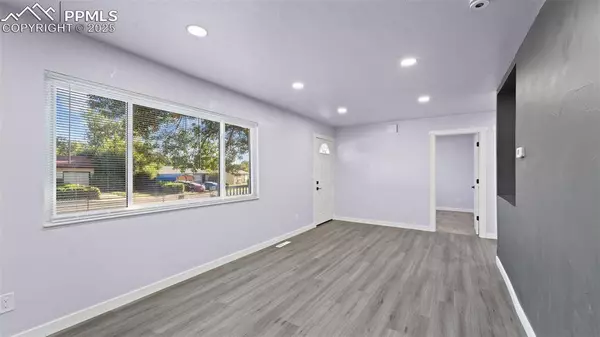
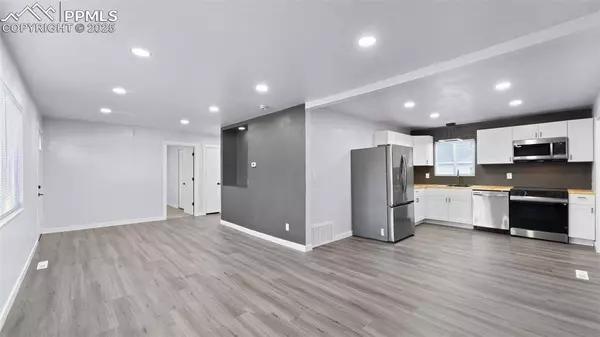
Flooring Carpet, Luxury Vinyl
Fireplaces Type None
Furnishings Existing Home
Window Features Vinyl
Appliance Dishwasher, Disposal, Microwave Oven, Range, Refrigerator
Laundry Electric Hook-up, Garage
Exterior
Parking Features Attached
Garage Spaces 1.0
Fence Front, Rear
Utilities Available Electricity Connected
Roof Type Composite Shingle
Porch Enclosed, Wood Deck
Schools
School District Harrison-2
Others
Tax ID 6504406011
Acceptable Financing Cash, Conventional, FHA, VA
Listing Terms Cash, Conventional, FHA, VA
CONTACT
