

3114 Sunray Place
Colorado Springs, CO 80916
- 3 Beds
- 2 Baths Full Baths: 1 Half Baths: 1
- 1,272 SqFt
- 5,009 Lot Size
- 1983 Year Built
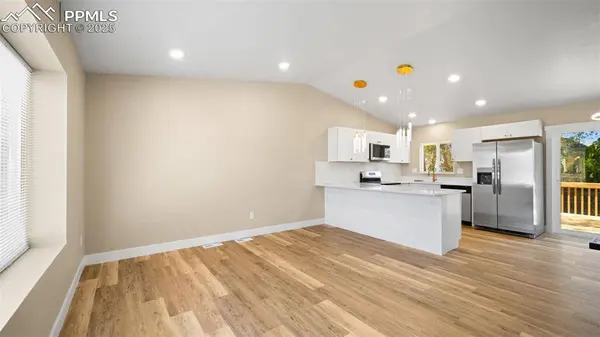
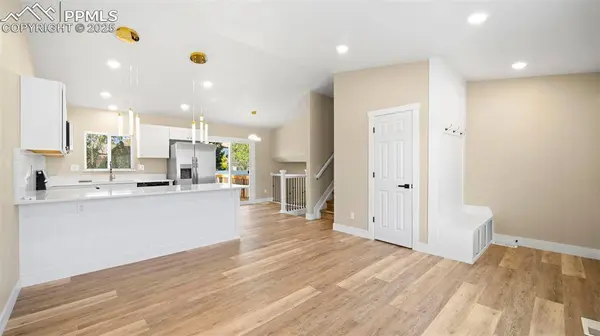
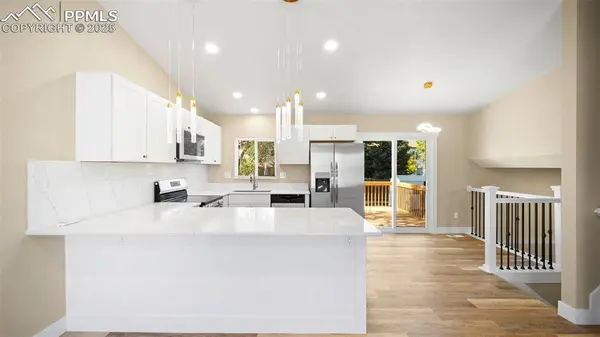
Step inside to find an open and inviting floor plan, featuring new flooring, fresh paint, and updated lighting that brighten every room. The brand-new kitchen boasts sleek cabinetry, quartz countertops, and stainless steel appliances—ideal for both daily living and entertaining.
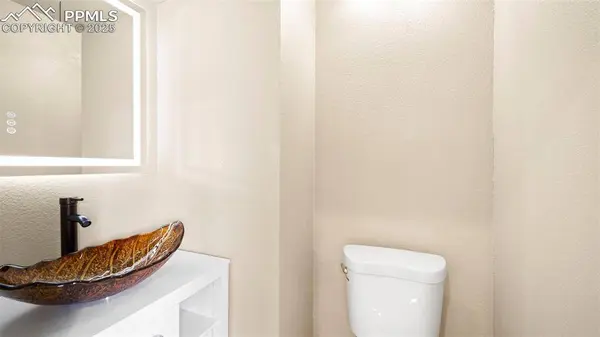
The bathrooms have been completely refreshed with modern fixtures and finishes, while the spacious bedrooms provide plenty of natural light and comfort.
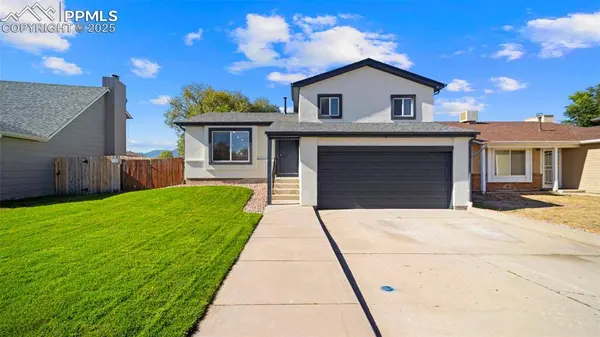
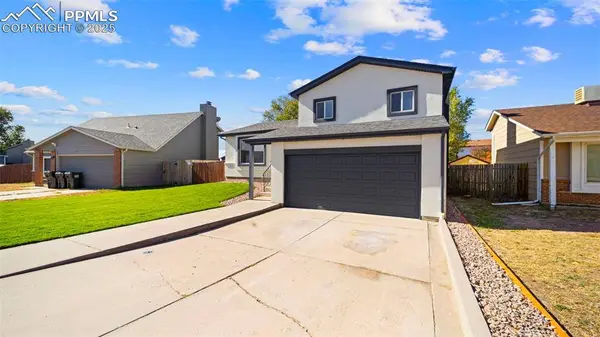
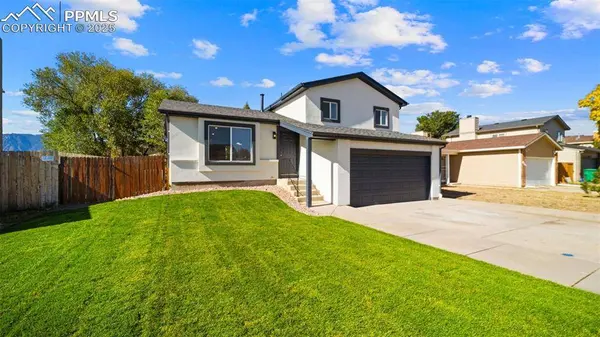
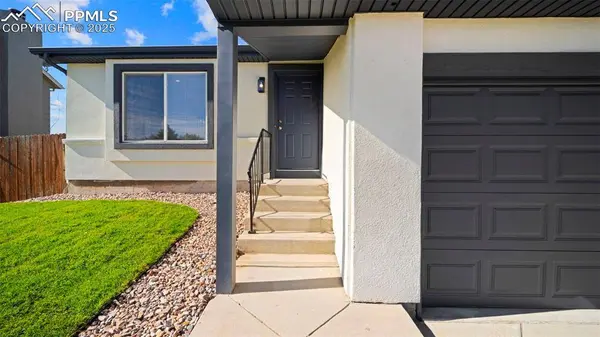
Outside, enjoy a private backyard with room for gatherings, pets, or simply relaxing under the Colorado sunshine. The home also includes an attached garage for convenience and extra storage.
Located in Southeast Colorado Springs, this property offers easy access to schools, shopping, dining, military bases, and major roadways—making your commute a breeze.
GALLERY
PROPERTY DETAIL
Key Details
Sold Price $369,999
Property Type Single Family Home
Sub Type Single Family
Listing Status Sold
Purchase Type For Sale
Square Footage 1, 272 sqft
Price per Sqft $290
MLS Listing ID 2594212
Sold Date 12/03/25
Bedrooms 3
Full Baths 1
Half Baths 1
Construction Status Existing Home
HOA Y/N Yes
Year Built 1983
Annual Tax Amount $1,222
Tax Year 2024
Lot Size 5,009 Sqft
Acres 0.115
Property Sub-Type Single Family
Source Pikes Peak REALTOR® Services
Land Area 1272
Location
State CO
County El Paso
Rooms
Basement Crawl Space
Building
Lot Description Level, View of Pikes Peak
Sewer Septic
Water Assoc/Distr
Construction Status Existing Home
Interior
Heating Forced Air
Cooling Central Air
Flooring Carpet, Tile, Luxury Vinyl
Fireplaces Type Lower Level
Furnishings Existing Home
Window Features Vinyl
Appliance Dishwasher, Disposal, Range, Refrigerator
Laundry Garage
Exterior
Parking Features Attached
Garage Spaces 2.0
Fence Rear
Utilities Available Electricity Available, Natural Gas Available
Roof Type Composite Shingle
Schools
School District Harrison-2
Others
Tax ID 6435317007
Acceptable Financing Cash, Conventional, FHA, VA
Listing Terms Cash, Conventional, FHA, VA
CONTACT
