

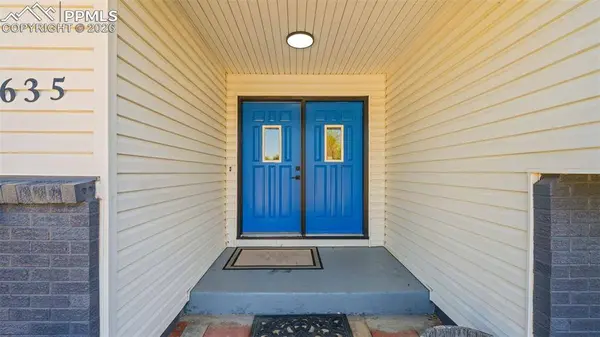
635 Drew Drive
Colorado Springs, CO 80911
- 5 Beds
- 3 Baths Full Baths: 3
- 2,355 SqFt
- 0.26 Lot Size
- 1971 Year Built
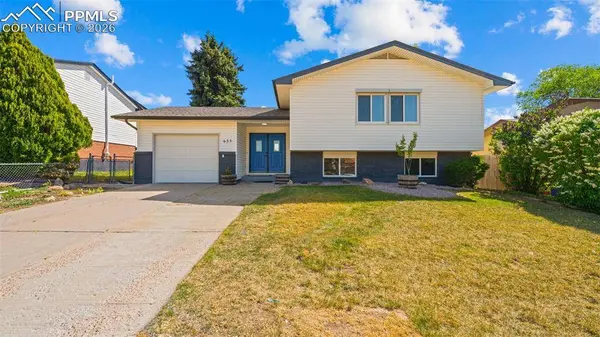
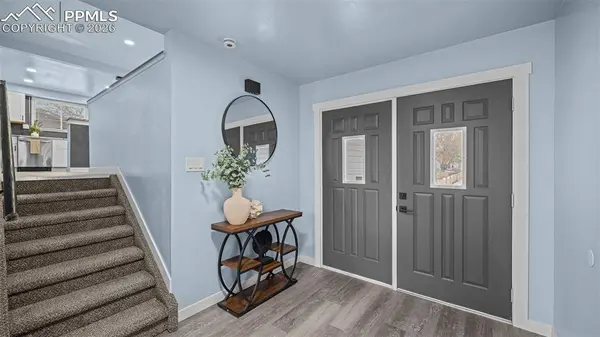
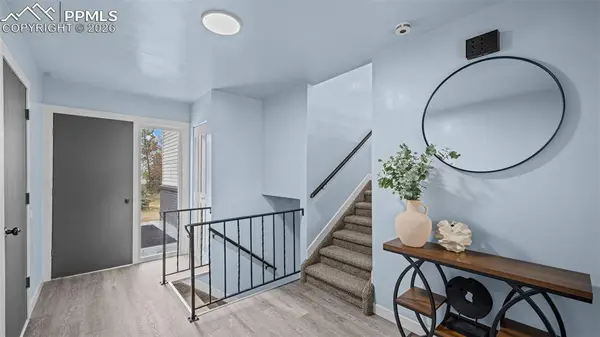
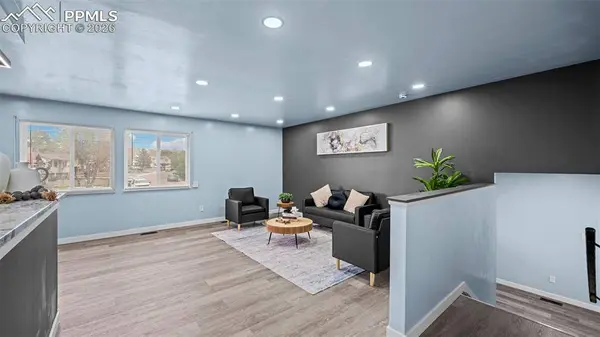
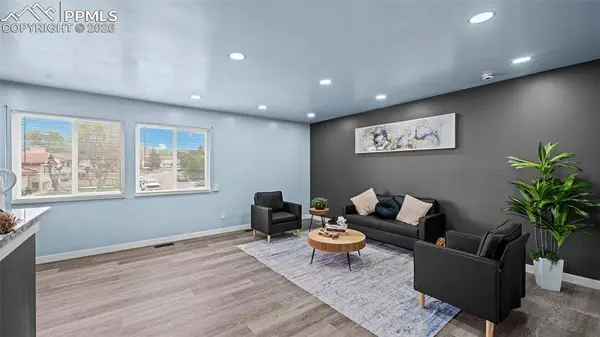
The home features a spacious living area filled with natural light, a thoughtfully designed kitchen with updated cabinetry, sleek countertops, and plenty of room for entertaining. Each bedroom offers comfort and functionality, while the bathrooms showcase clean, modern updates.
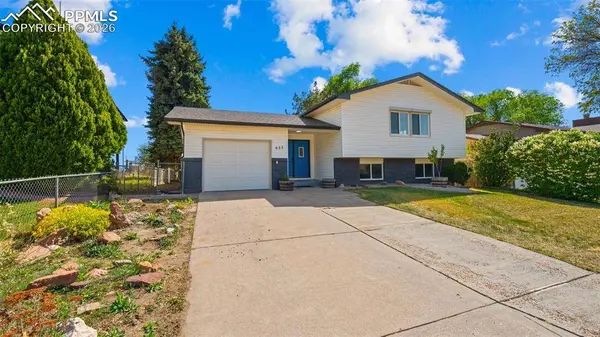
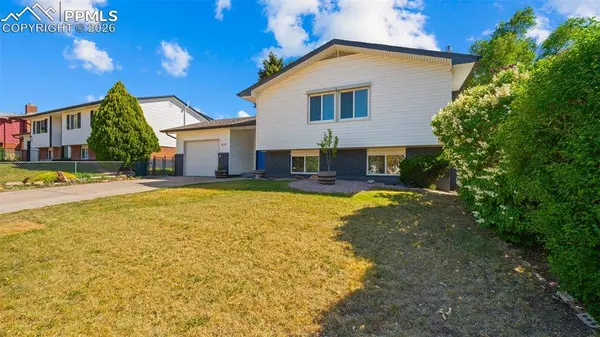
Enjoy Colorado living with a huge backyard full of trees that offer lots of shade and privacy, perfect for relaxing, hosting gatherings, or creating your own outdoor oasis. Conveniently located near parks, schools, shopping, and quick access to Fort Carson and major roadways.
Whether you're a first-time buyer or looking to upgrade, this property checks all the boxes. Don't miss your opportunity to own a beautifully refreshed home in a great location—schedule your showing today!
GALLERY
PROPERTY DETAIL
Key Details
Sold Price $430,000
Property Type Single Family Home
Sub Type Single Family
Listing Status Sold
Purchase Type For Sale
Square Footage 2, 355 sqft
Price per Sqft $182
MLS Listing ID 7310588
Sold Date 05/27/26
Bedrooms 5
Full Baths 3
Construction Status Existing Home
HOA Y/N Yes
Year Built 1971
Annual Tax Amount $2,169
Tax Year 2025
Lot Size 0.262 Acres
Acres 0.2617
Property Sub-Type Single Family
Source Pikes Peak REALTOR® Services
Land Area 2355
Location
State CO
County El Paso
Rooms
Basement Full Basement
Building
Lot Description City View, Level, Mountain View, Trees/Woods, View of Pikes Peak
Sewer Sewer
Water Municipal
Construction Status Existing Home
Interior
Interior Features 6-Panel Doors
Heating Forced Air
Cooling Central Air
Flooring Carpet, Ceramic Tile, Luxury Vinyl
Fireplaces Type Basement, Electric
Furnishings Existing Home
Window Features Vinyl
Appliance Dishwasher, Disposal, Microwave Oven, Range, Refrigerator
Laundry Electric Hook-up, Lower
Exterior
Parking Features Attached
Garage Spaces 1.0
Fence All
Utilities Available Electricity Connected, Natural Gas Connected
Roof Type Composite Shingle
Porch Wood Deck
Schools
School District Widefield-3
Others
Tax ID 5519411012
Acceptable Financing Cash, Conventional, FHA, VA
Listing Terms Cash, Conventional, FHA, VA
SIMILAR HOMES FOR SALE
Check for similar Single Family Homes at price around $430,000 in Colorado Springs,CO

Active
$289,750
1109 Evergreen Drive, Colorado Springs, CO 80911
Listed by Aaron Brewster GRI Highest Point Inc3 Beds 1 Bath 907 SqFt
Open House
$409,990
4512 Hawk Haven View, Colorado Springs, CO 80911
Listed by Elizabeth Waters New Home Star LLC3 Beds 3 Baths 1,949 SqFt
Active Under Contract
$365,000
823 Squire Street, Colorado Springs, CO 80911
Listed by Brandon Espino Metro Real Estate Group6 Beds 3 Baths 2,199 SqFt
CONTACT
